
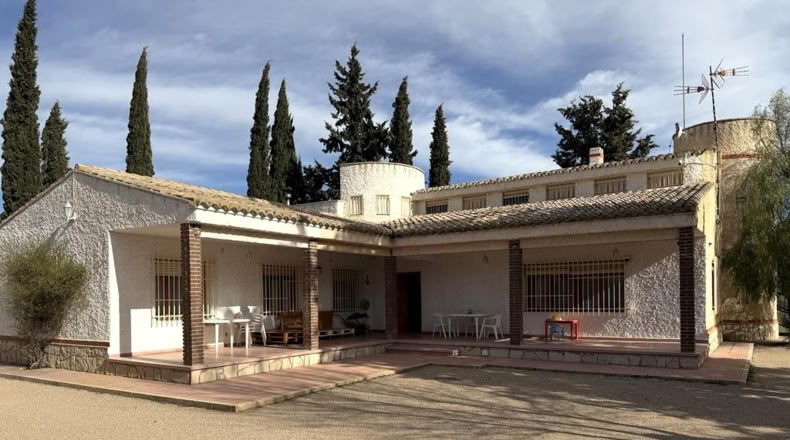
Ref: TR405337
33 photo

Sale
Type of offer

323 m²
Building area

6 rooms
Rooms

2
Bathrooms
Description
English
Spanish
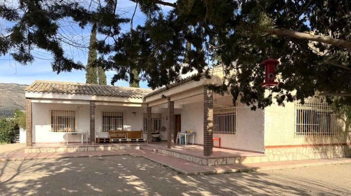
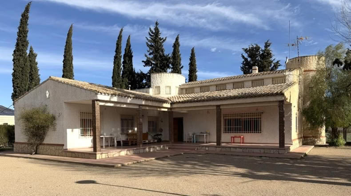
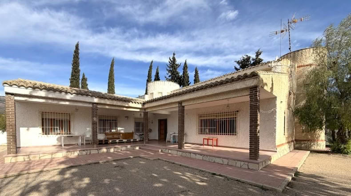
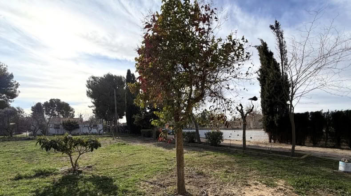
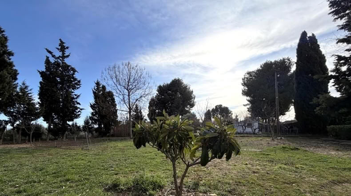
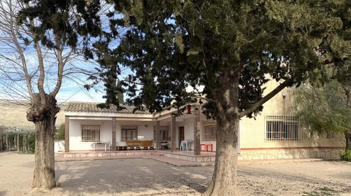
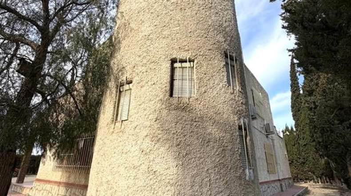
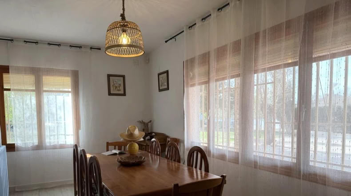
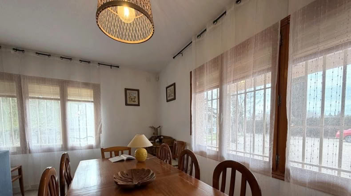
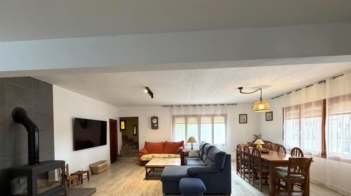
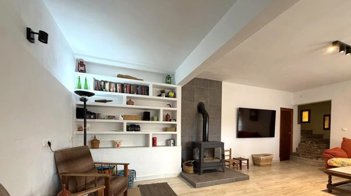
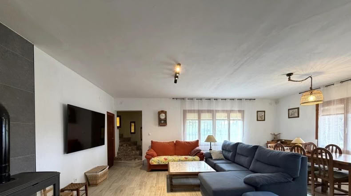
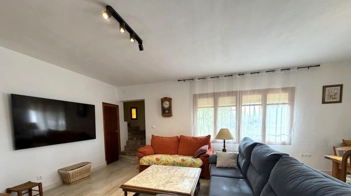
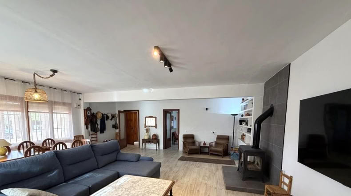
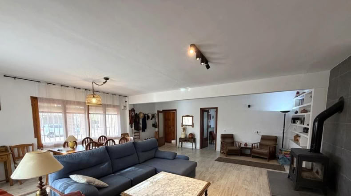
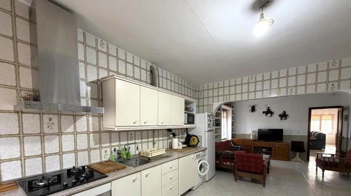
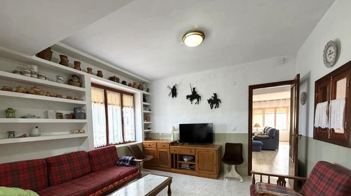
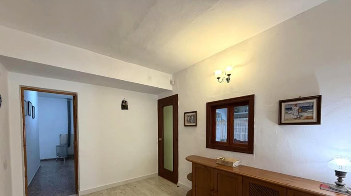
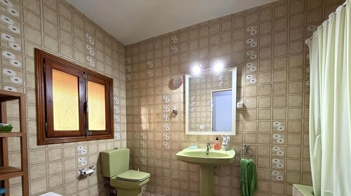
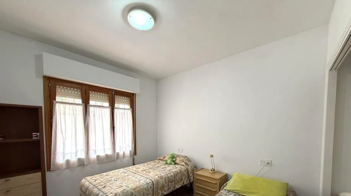
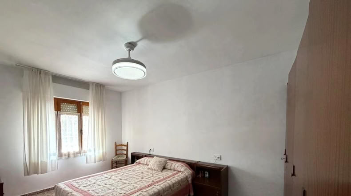
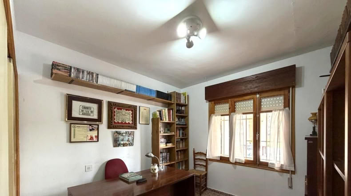
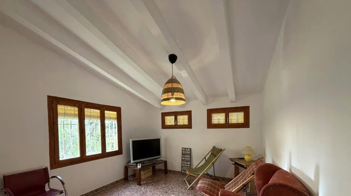
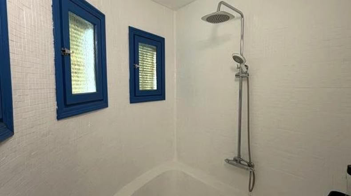
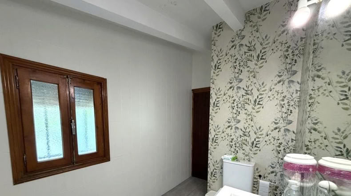
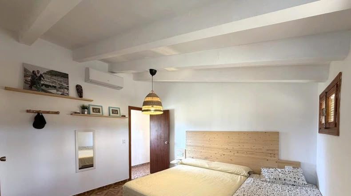
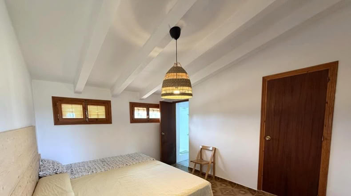
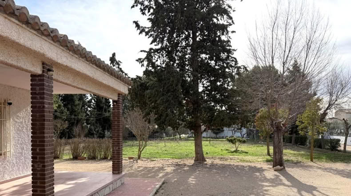
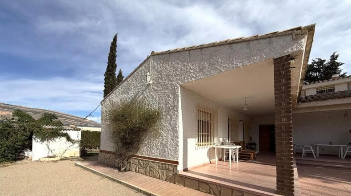
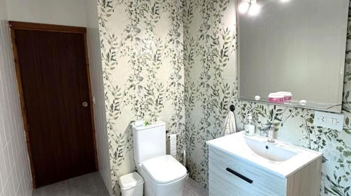
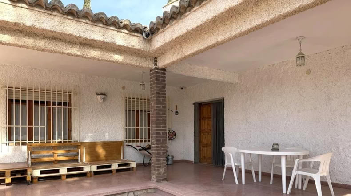
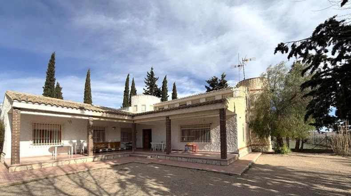
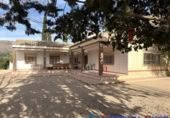
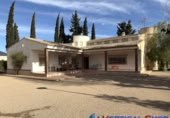
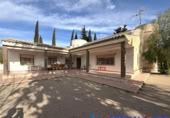
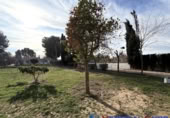
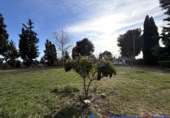
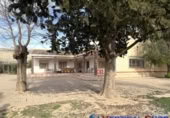
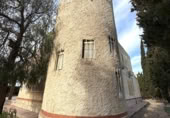
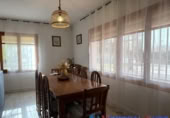
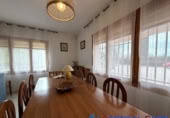
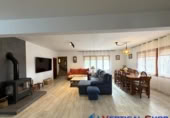
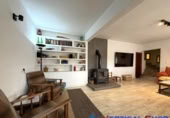
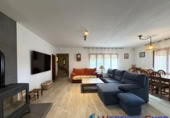
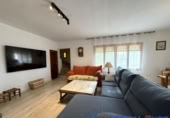
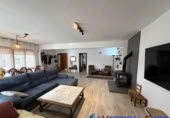
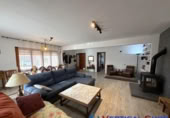
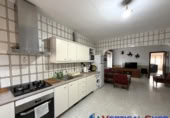
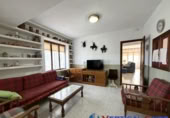
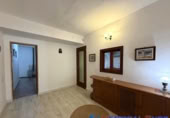
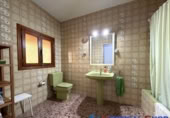
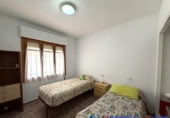
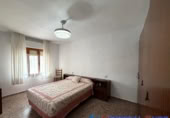
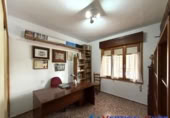
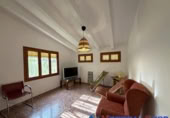
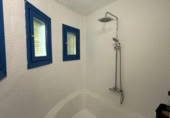
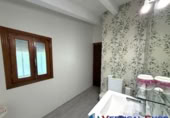
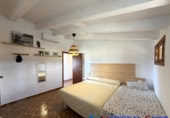
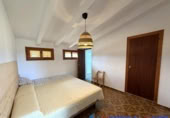
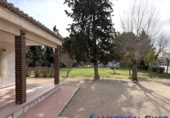
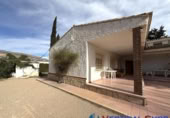
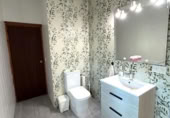
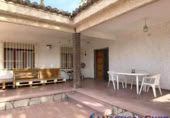
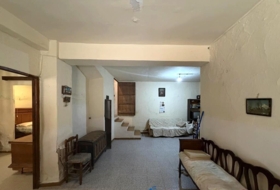
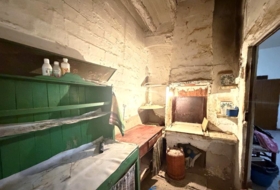
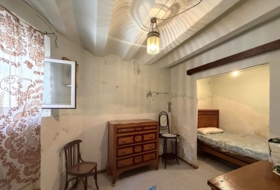
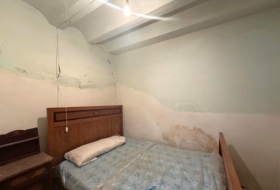
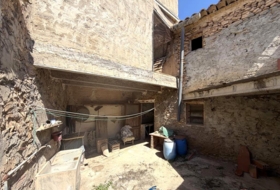
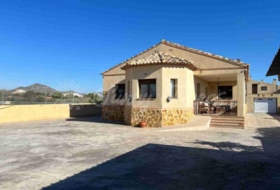
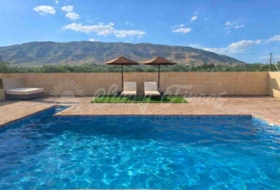
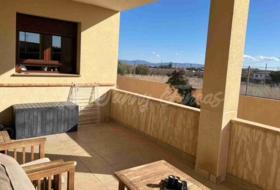
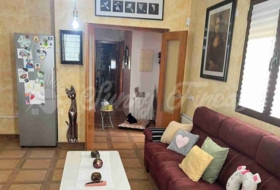
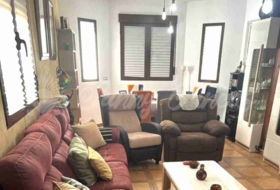
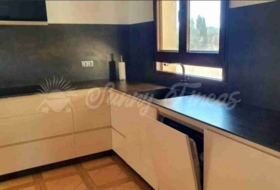
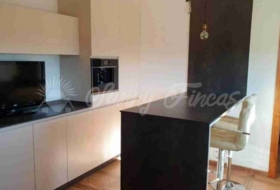
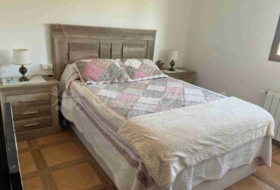
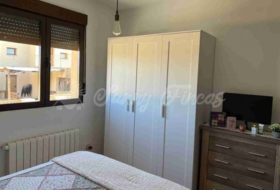
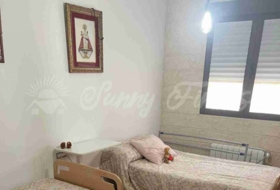
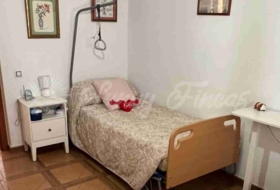
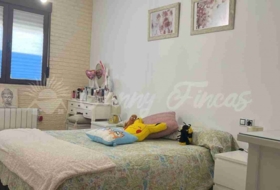
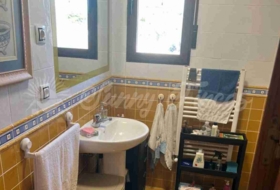
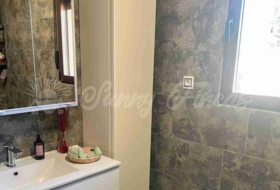
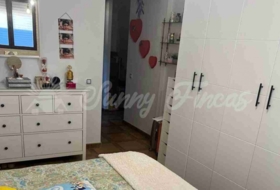
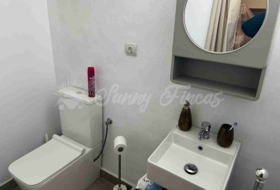
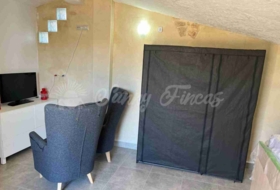
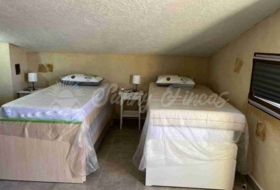
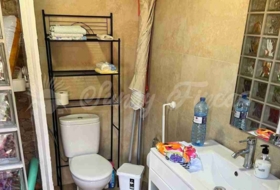
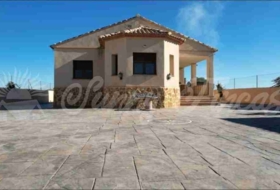
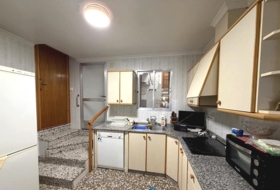
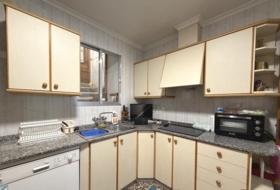
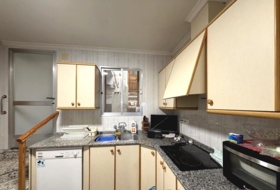
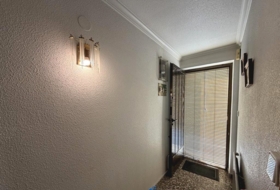
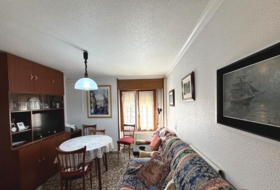
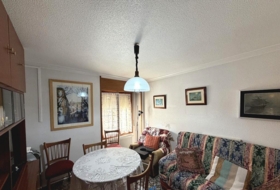
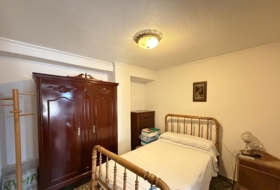
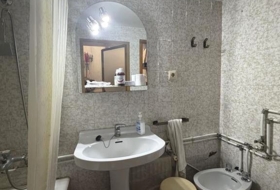
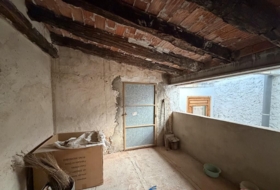
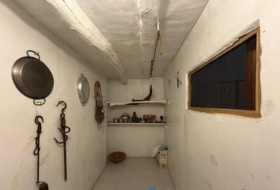
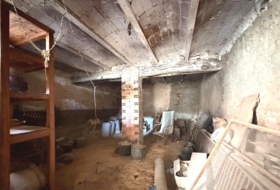
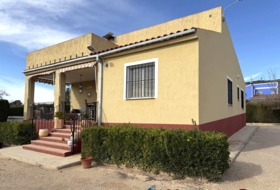
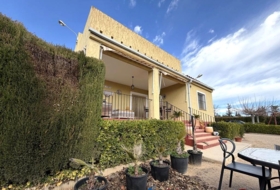
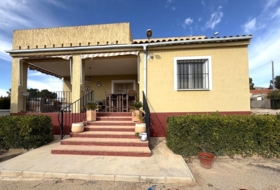
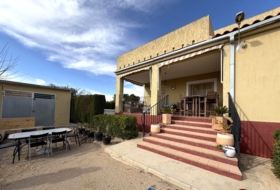
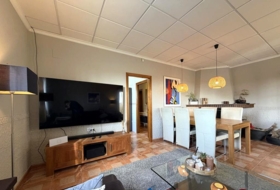
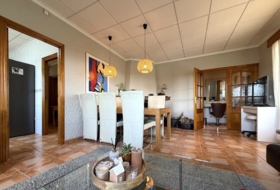
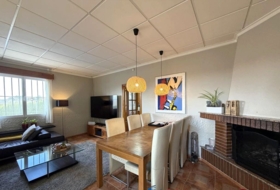
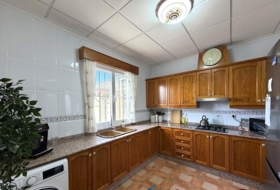
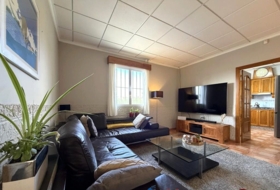
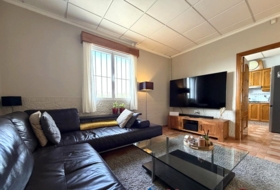
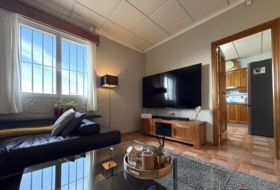
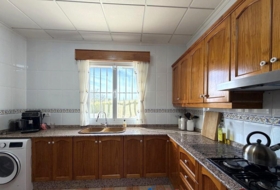
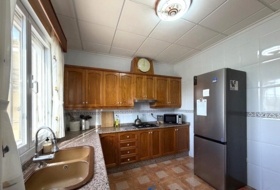
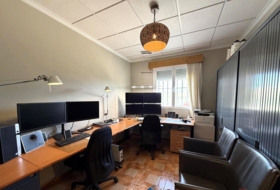
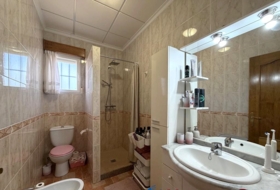
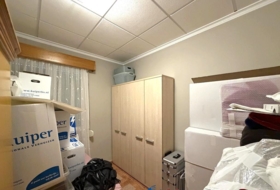
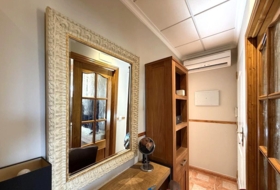
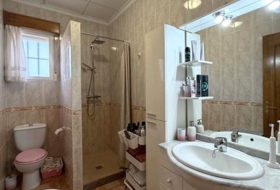
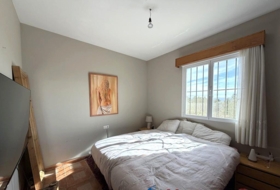
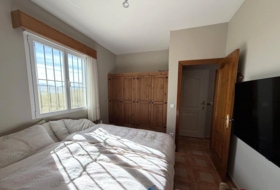
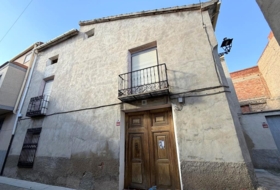
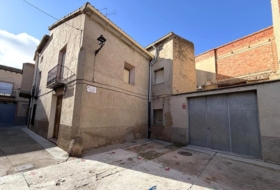
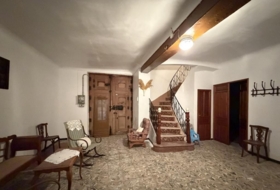
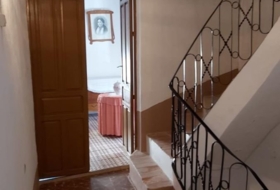
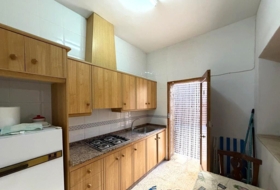
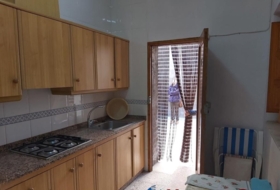
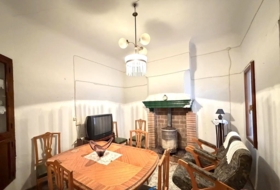
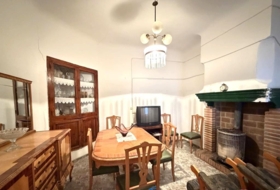
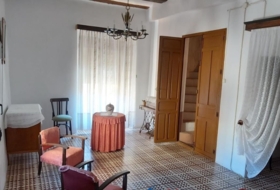
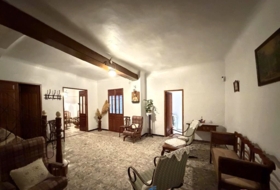
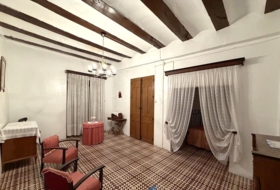
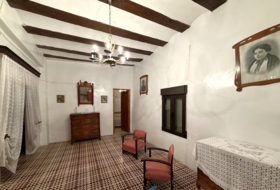
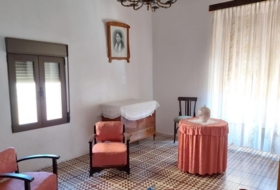
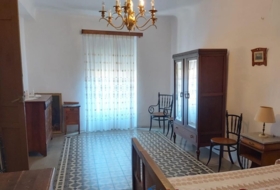
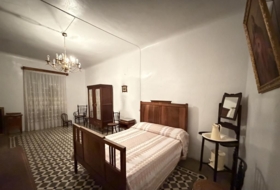
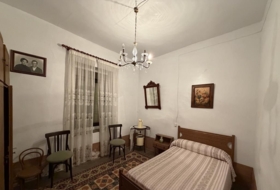
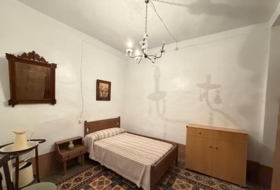
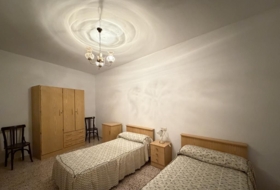
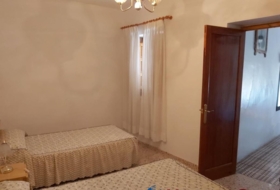
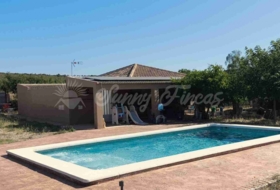
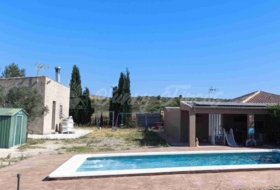
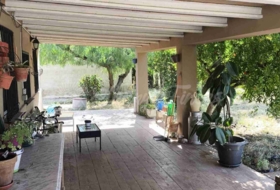
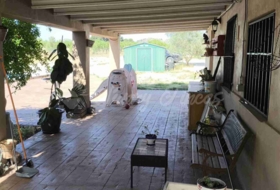
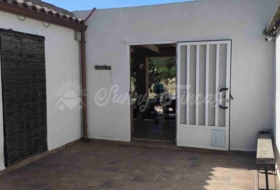
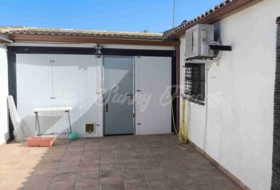
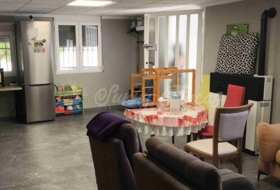
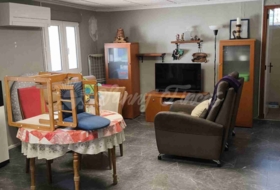
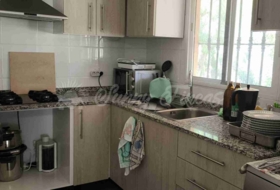
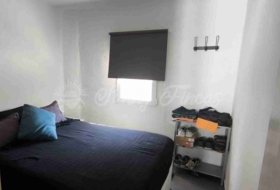
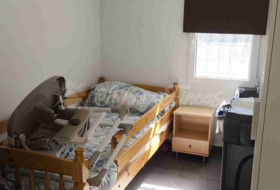
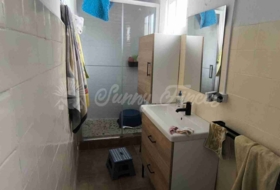
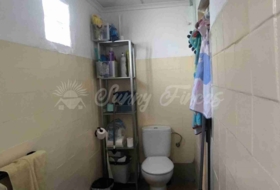
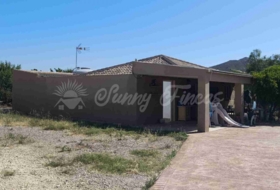
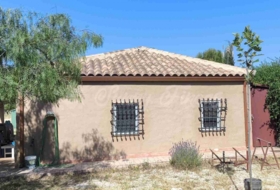
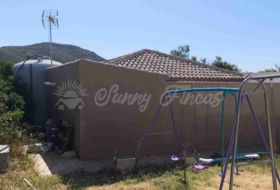
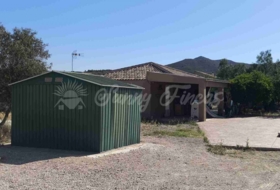
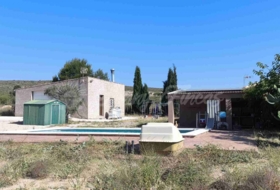
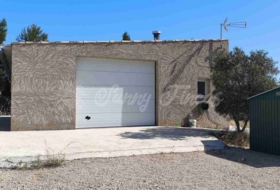
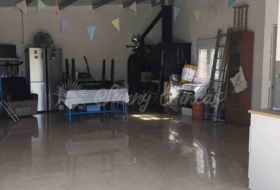
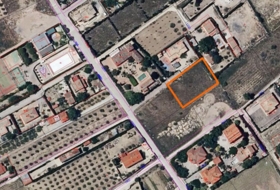
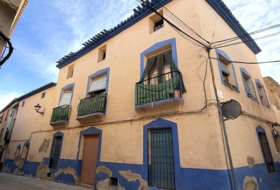
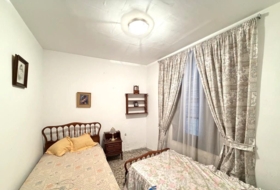
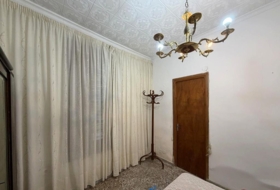
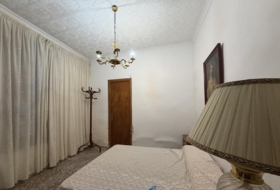
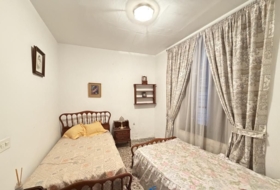
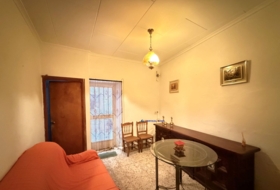
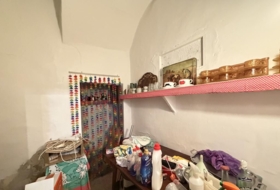
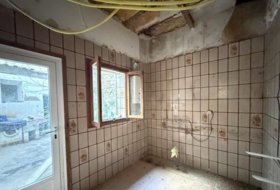
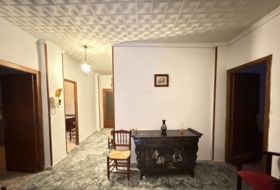
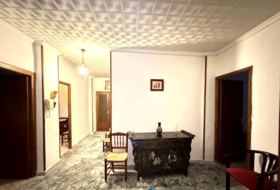
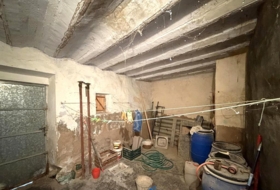
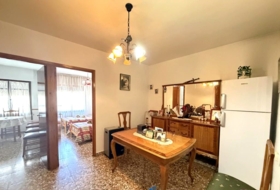
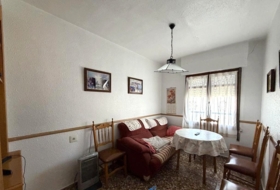
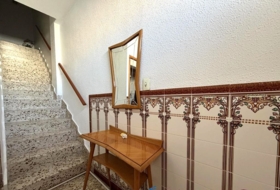
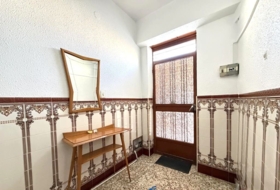
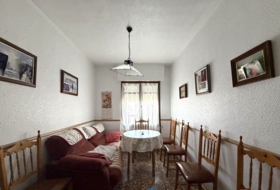
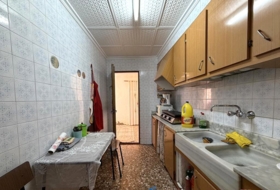
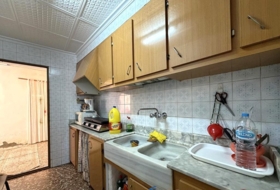
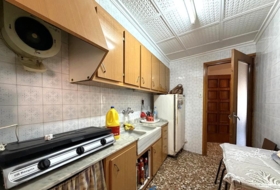
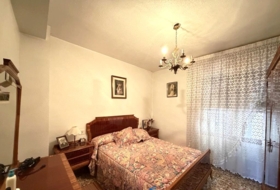
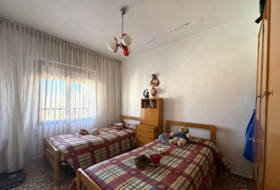
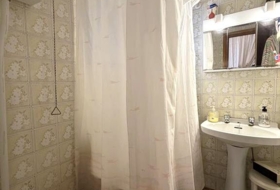
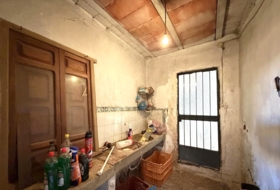
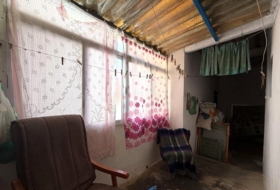
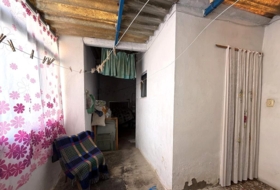
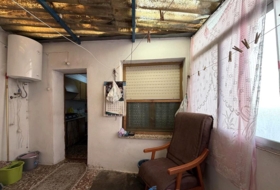
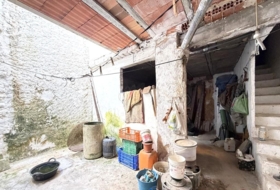
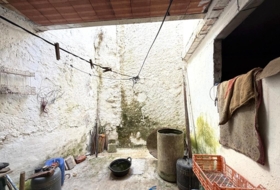
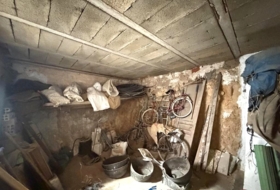
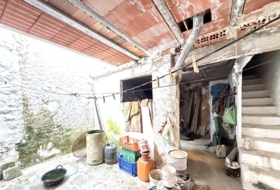
Chalet for sale in Caudete (Albacete), near the Tennis Club. 323 m² built (310 m² usable) over 2 floors plus an outdoor carport/marquesina. Ground floor: entrance hall, open-plan kitchen with small sitting area, large living room with wood-burning stove. Upper floor: 5 bedrooms (one en-suite), small lounge, separate bathroom, and a large terrace with mountain views. Plot of 2,600 m² with storage shed, orchard with water supply, and a large entrance area suitable for parking; two fully accessible entrances with accessible paths.
Detached house in Caudete
Housing Status
Good condition
Rooms
6
Bathrooms
2
Building area
323 m²
Useable area
300 m²
Additionally
 Air conditioning
 - Chimney
- Pantry
- Garage
- Terrace
- Garden


On ground
Type of offer
Sale
Type of land
Urban
Land area
2 600 m²
Type of access to the land
On paved road
Water
Yes
Electricity
Yes
Sewerage
Yes
Building on ground
Yes
Purpose of the plot
- Residential

Close to
- Mountains

Photos
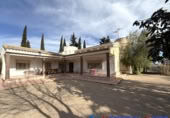
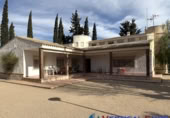
Address
02660, Caudete, Albacete
Town halls in Caudete
This land or property corresponds to the registry of the town hall of the locality.
Calle Mayor 202660 Caudete
How to get there Attention: This is not the owner's contact information!
Nearby houses








Search house or home for sale by housing categories



Casas con las características más buscadas


- To reform 58
- Good condition 247
- Renovated 22
- Nearly new 8
- New build 23


