
Ref: TR390883
37 photo

Sale
Type of offer

186 m²
Building area

3 rooms
Rooms

3
Bathrooms
Description
English
Spanish
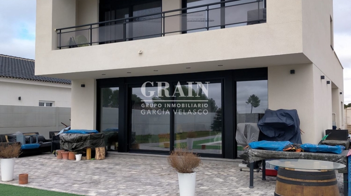
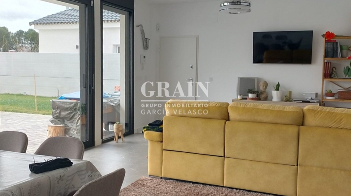
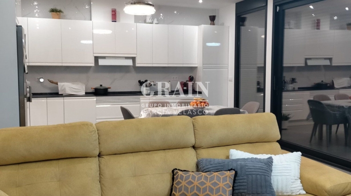
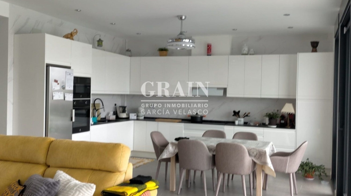
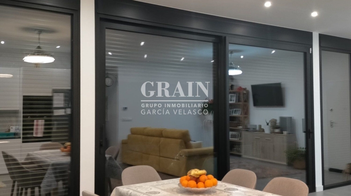
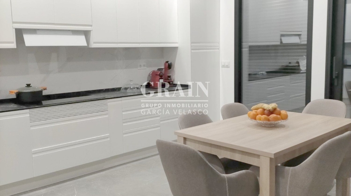
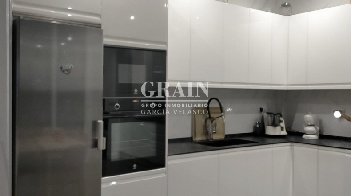
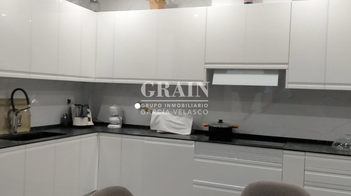
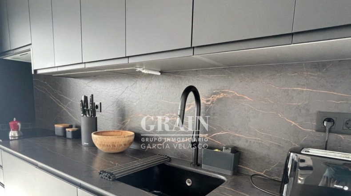
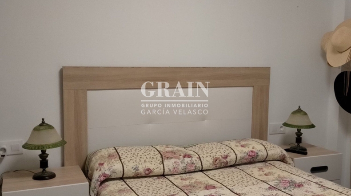
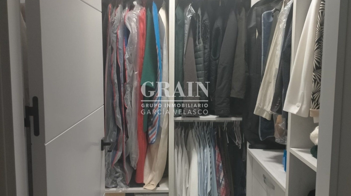
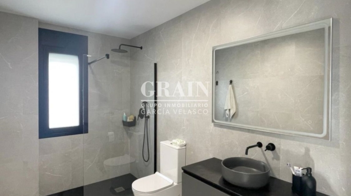
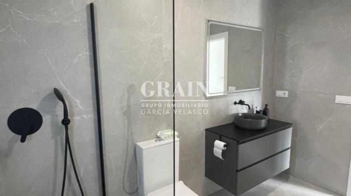
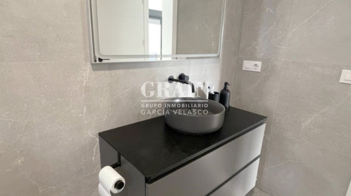
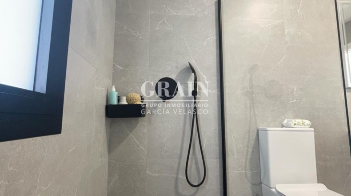
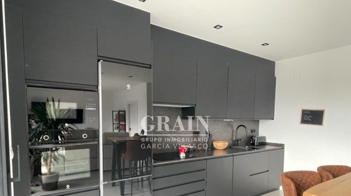
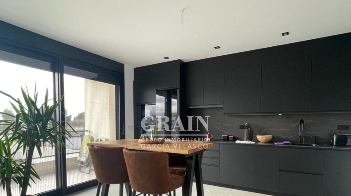
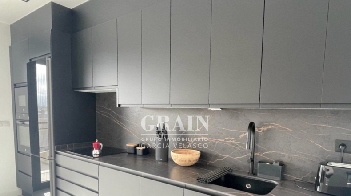
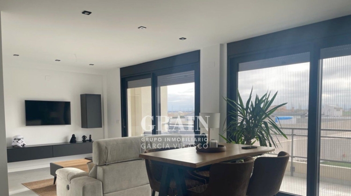
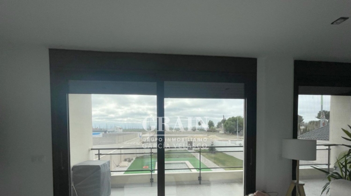
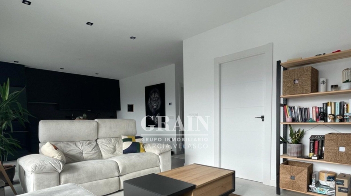
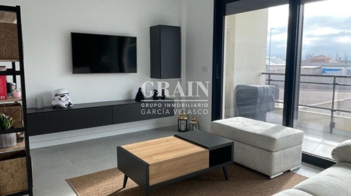
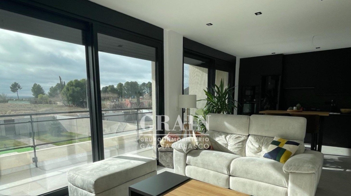
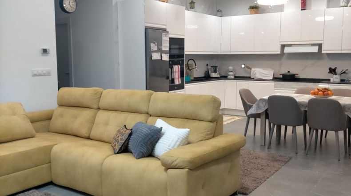
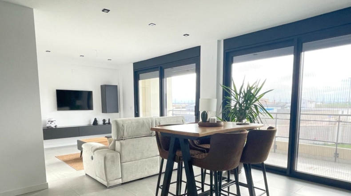
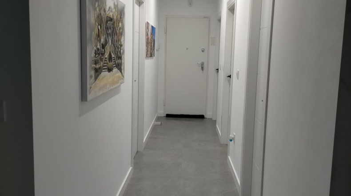
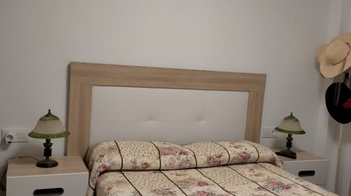
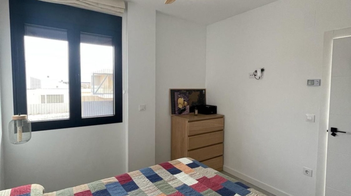
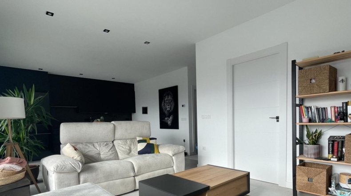
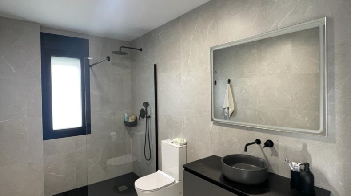
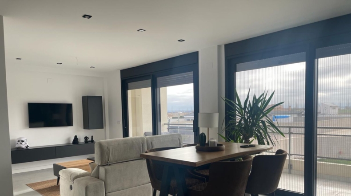
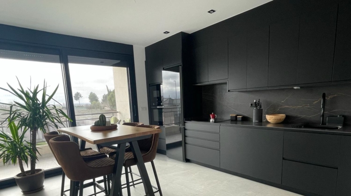
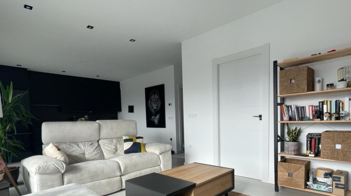
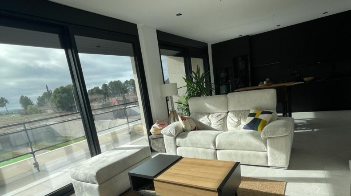
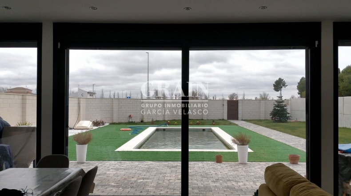
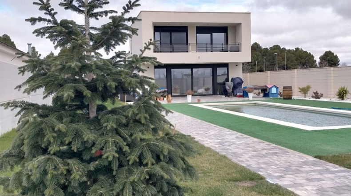
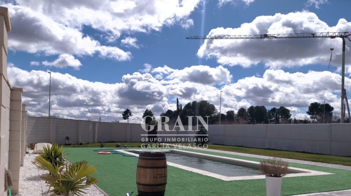
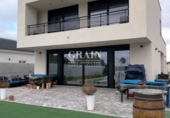
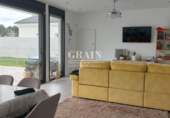
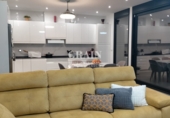
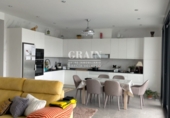
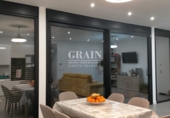
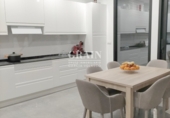
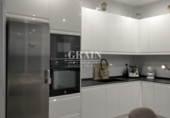
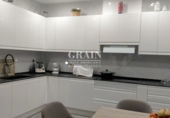
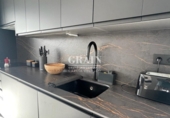
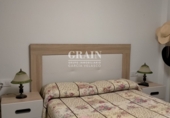
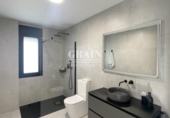
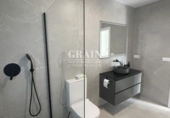
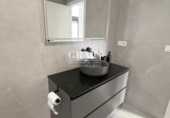
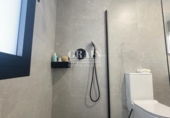
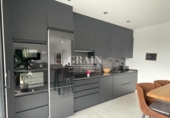
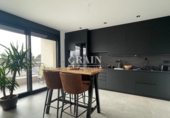
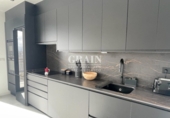
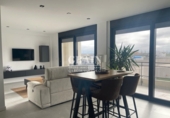
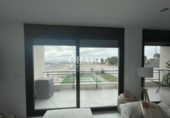
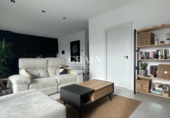
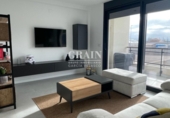
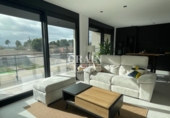
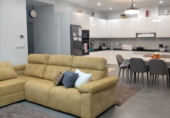
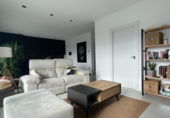
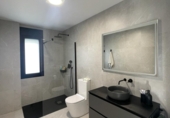
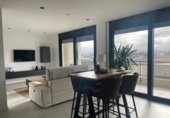
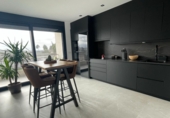
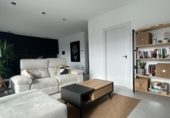
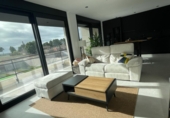
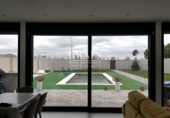
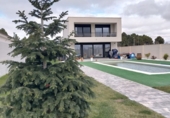
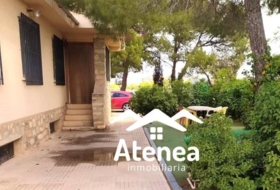
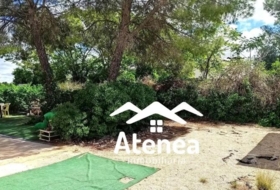
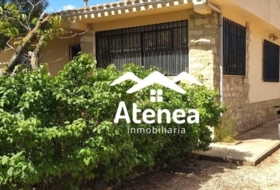
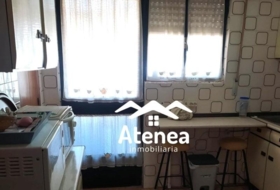
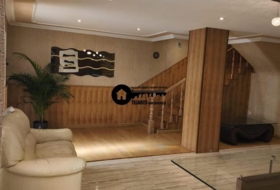
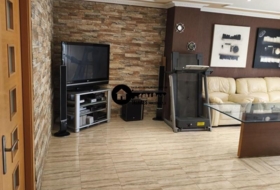
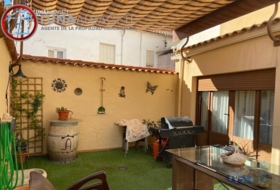
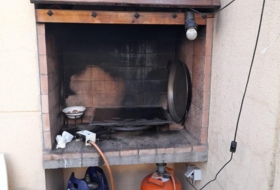
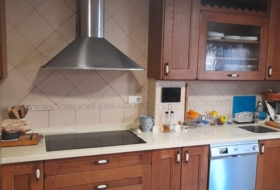
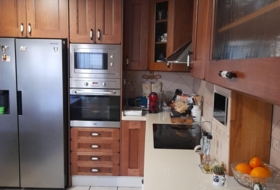
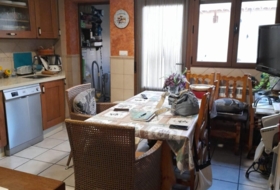
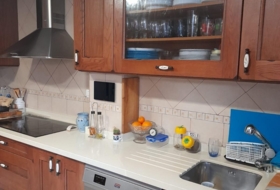
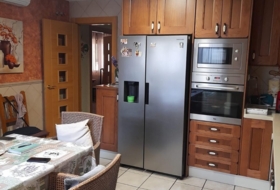
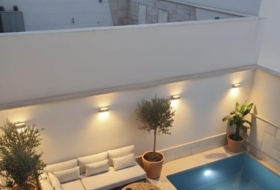
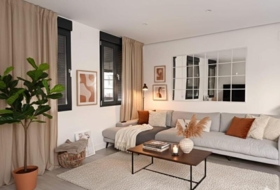
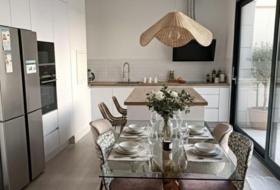
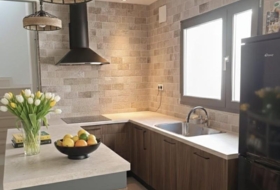
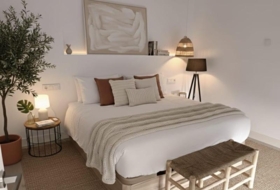
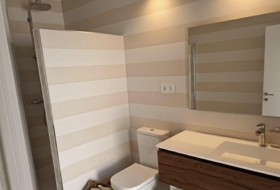
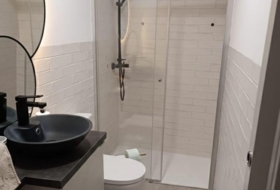
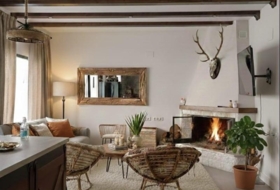
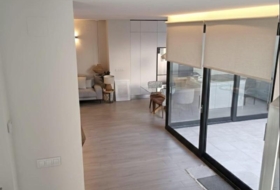
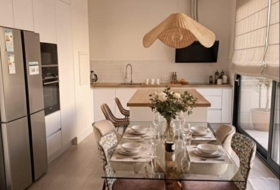
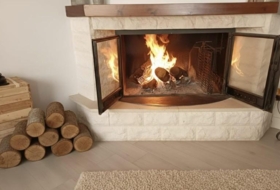
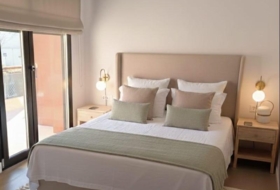
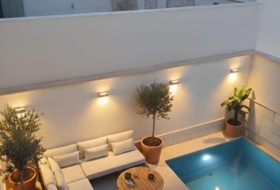
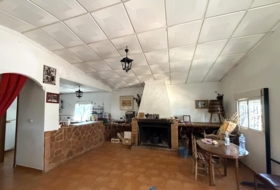
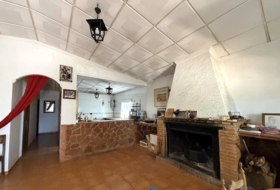
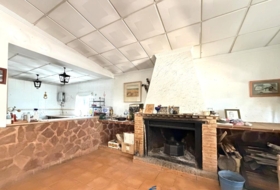
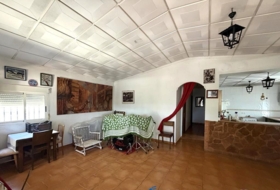
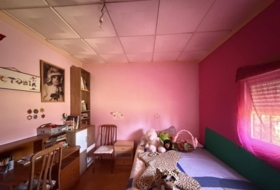
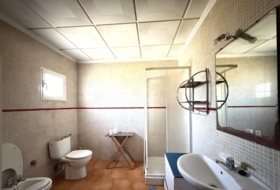
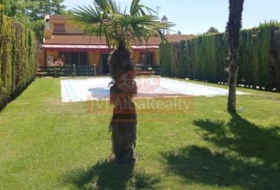
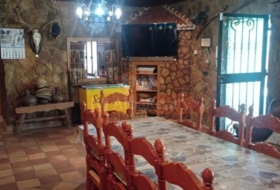
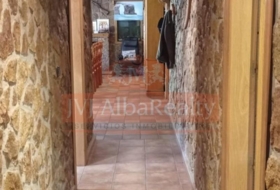
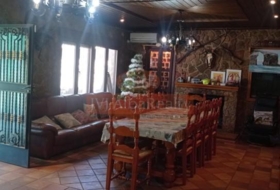
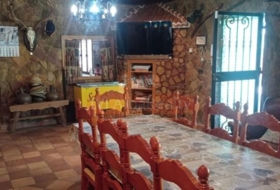
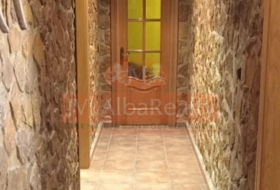
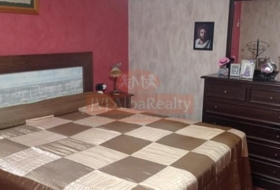
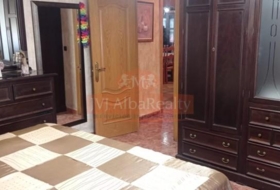
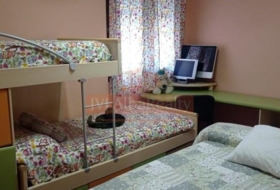
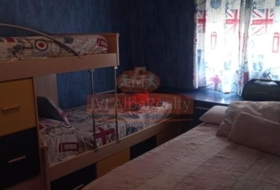
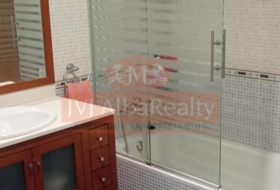
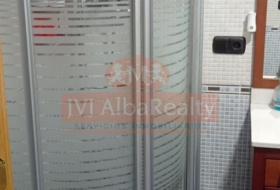
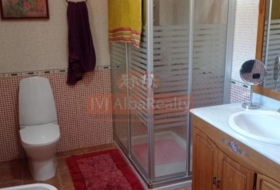
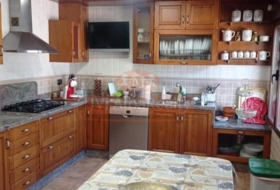
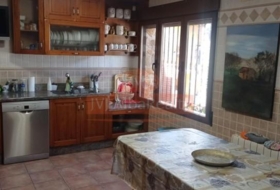
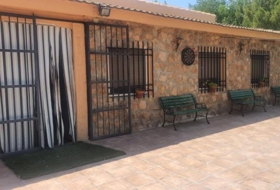
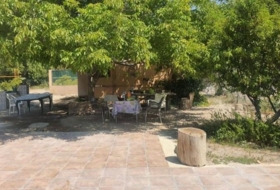
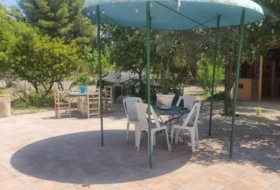
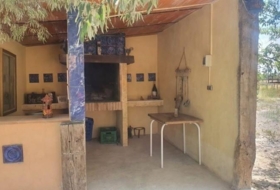
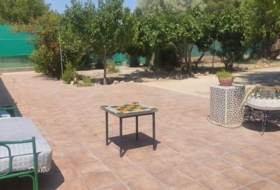
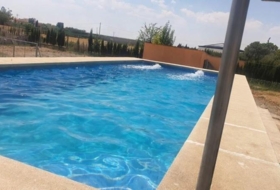
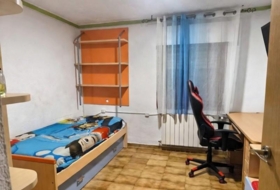
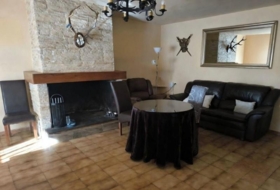
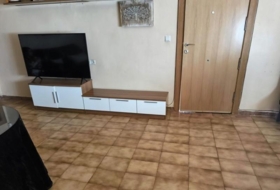
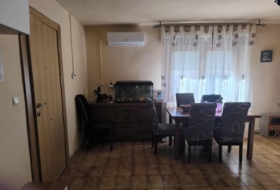
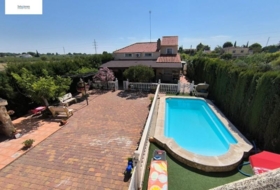
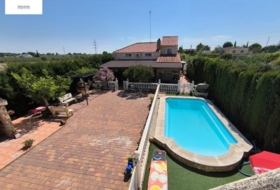
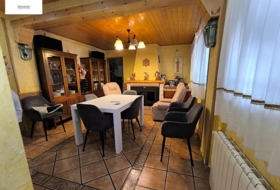
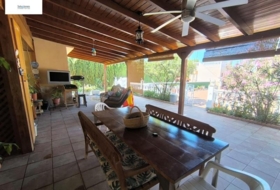
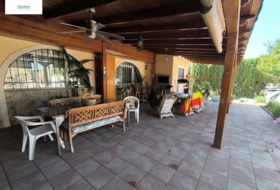
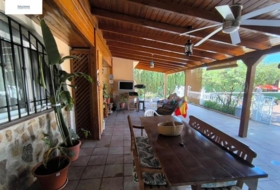
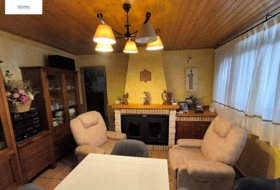
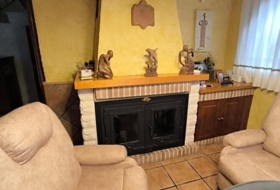
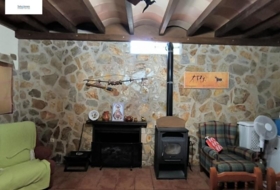
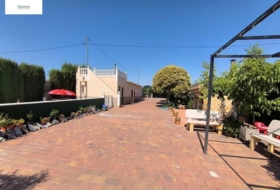
Luxurious two-home chalet on a 1,000 m2 plot in Los Prados, Albacete. Main house: 3 bedrooms with fitted wardrobes, 2 bathrooms, a 40 m2 living room, and a 100 m2 terrace. Independent lower dwelling: 2 bedrooms, 1 bathroom, living/dining area, kitchen, and two private terraces. Exterior: 12 x 4 m private pool, landscaped garden with automatic irrigation, solarium, and barbecue area. Features: aerothermal central climate control, aluminum double/triple glazing with thermal break, black tilt-and-turn windows, armored door, and automatic gates. Other: east-west orientation, 15 m2 balcony, porcelain floors, white lacquered interior carpentry. Pre-installation for solar panels. Low quarterly community fees with water included. Ideal for large families or guests seeking privacy, with about 10 minutes to Albacete city center.
Detached house in Albacete
Housing Status
Semi-new
Rooms
3
Bathrooms
3
Building area
186 m²
Useable area
170 m²
Year built
2022
Additionally
 Air conditioning
 - Private pool
- Built-in closet
- Chimney
- Garage
- Heating
- Terrace
- Garden
- Equipped kitchen
- Dining room
- Alarm


On ground
Type of offer
Sale
Type of land
Urban
Land area
1 000 m²
Type of access to the land
On paved road
Water
Yes
Electricity
Yes
Sewerage
Yes
Building on ground
Yes
Purpose of the plot
- Residential

Facilities
- Solar installation

Photos

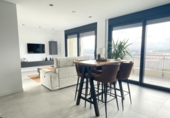
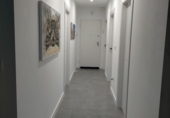
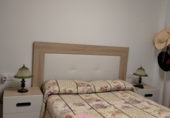
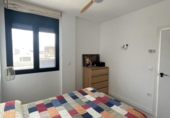
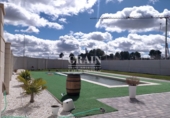
Address
02049, Albacete
Town halls in Albacete
This land or property corresponds to the registry of the town hall of the locality.
Plaza Capitán Escribano Aguado 102630 Roda, La
How to get there Attention: This is not the owner's contact information!
Nearby houses
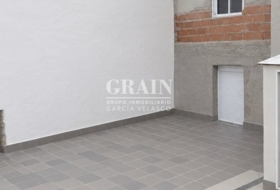
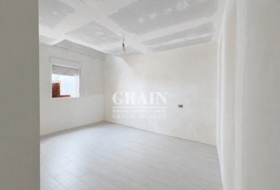
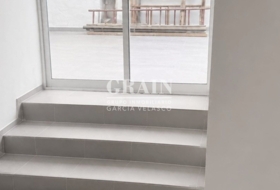
new
Albacete 3150 m²  +4
+4
260 000 €
Professional
Detached house, 7 rooms, 350 m²
Albacete, Universidad-Campus


 +4
+4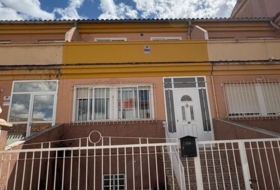
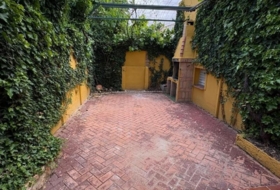
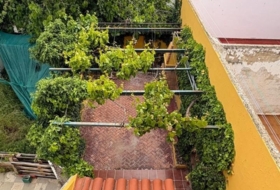
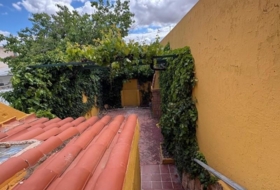
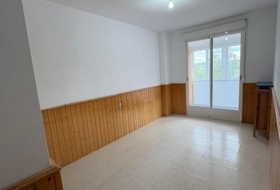
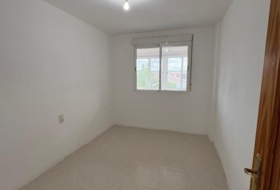
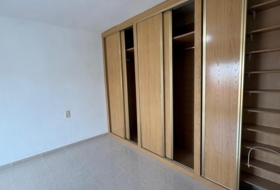
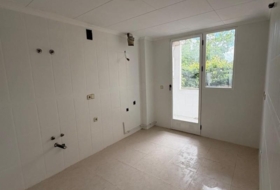
Albacete 168 m² +4
140 000 €
Professional
Village house, 4 rooms, 168 m²
Albacete, Barrios periféricos - Pedanías
 +4
+4
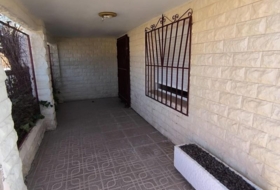
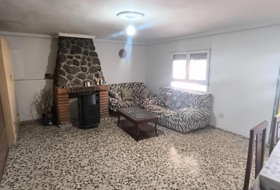
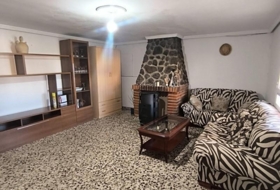
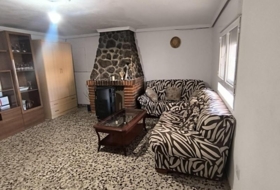
Albacete 1850 m² +3
134 900 €
Professional
Country house, 2 rooms, 80 m²
Albacete, Barrios periféricos - Pedanías

 +3
+3
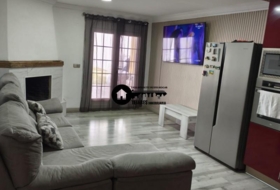
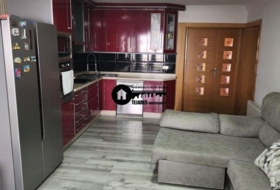
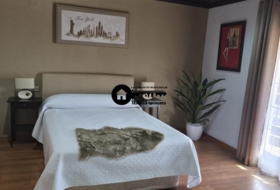
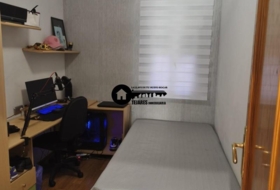
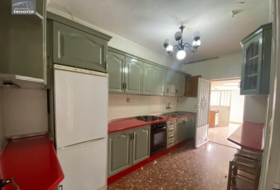
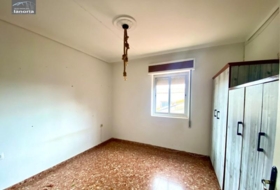
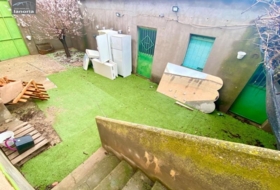
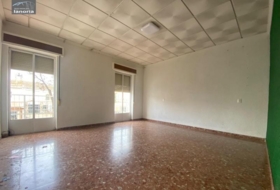
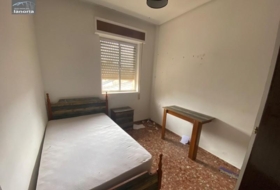
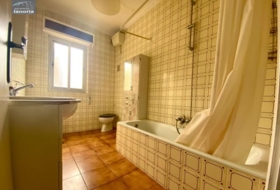
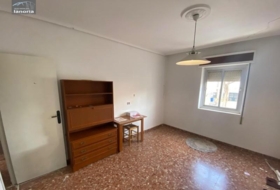
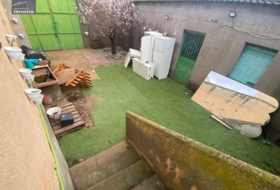
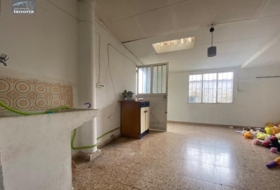
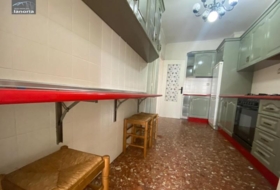
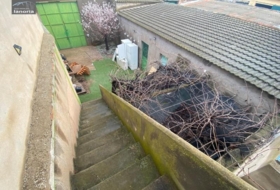
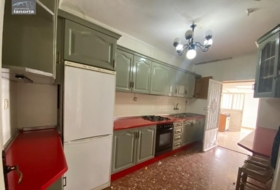
Albacete 225 m²
143 000 €
Professional
Village house, 4 rooms, 225 m²
Albacete, Barrios periféricos - Pedanías


Albacete 400 m² +3
850 000 €
Professional
Detached house, 3 rooms, 400 m²
Albacete, Corte Ingles Nuevo
 +3
+3
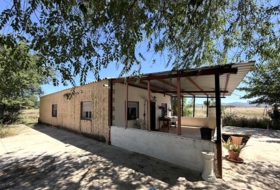
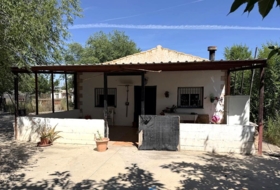
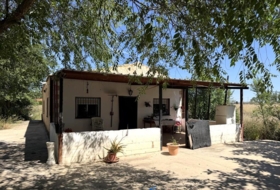
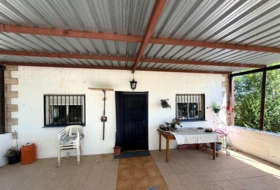


Albacete 3000 m²  +1
+1
200 000 €
Professional
Detached house, 3 rooms, 200 m²
Albacete, Barrios periféricos - Pedanías
 +1
+1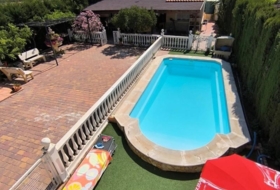
Albacete 1145 m² +8
450 000 €
Professional
Detached house, 6 rooms, 352 m²
Albacete, Carretera de Jaen
+8Search house or home for sale by housing categories



Casas con las características más buscadas


- To reform 58
- Good condition 247
- Renovated 22
- Nearly new 8
- New build 23


